

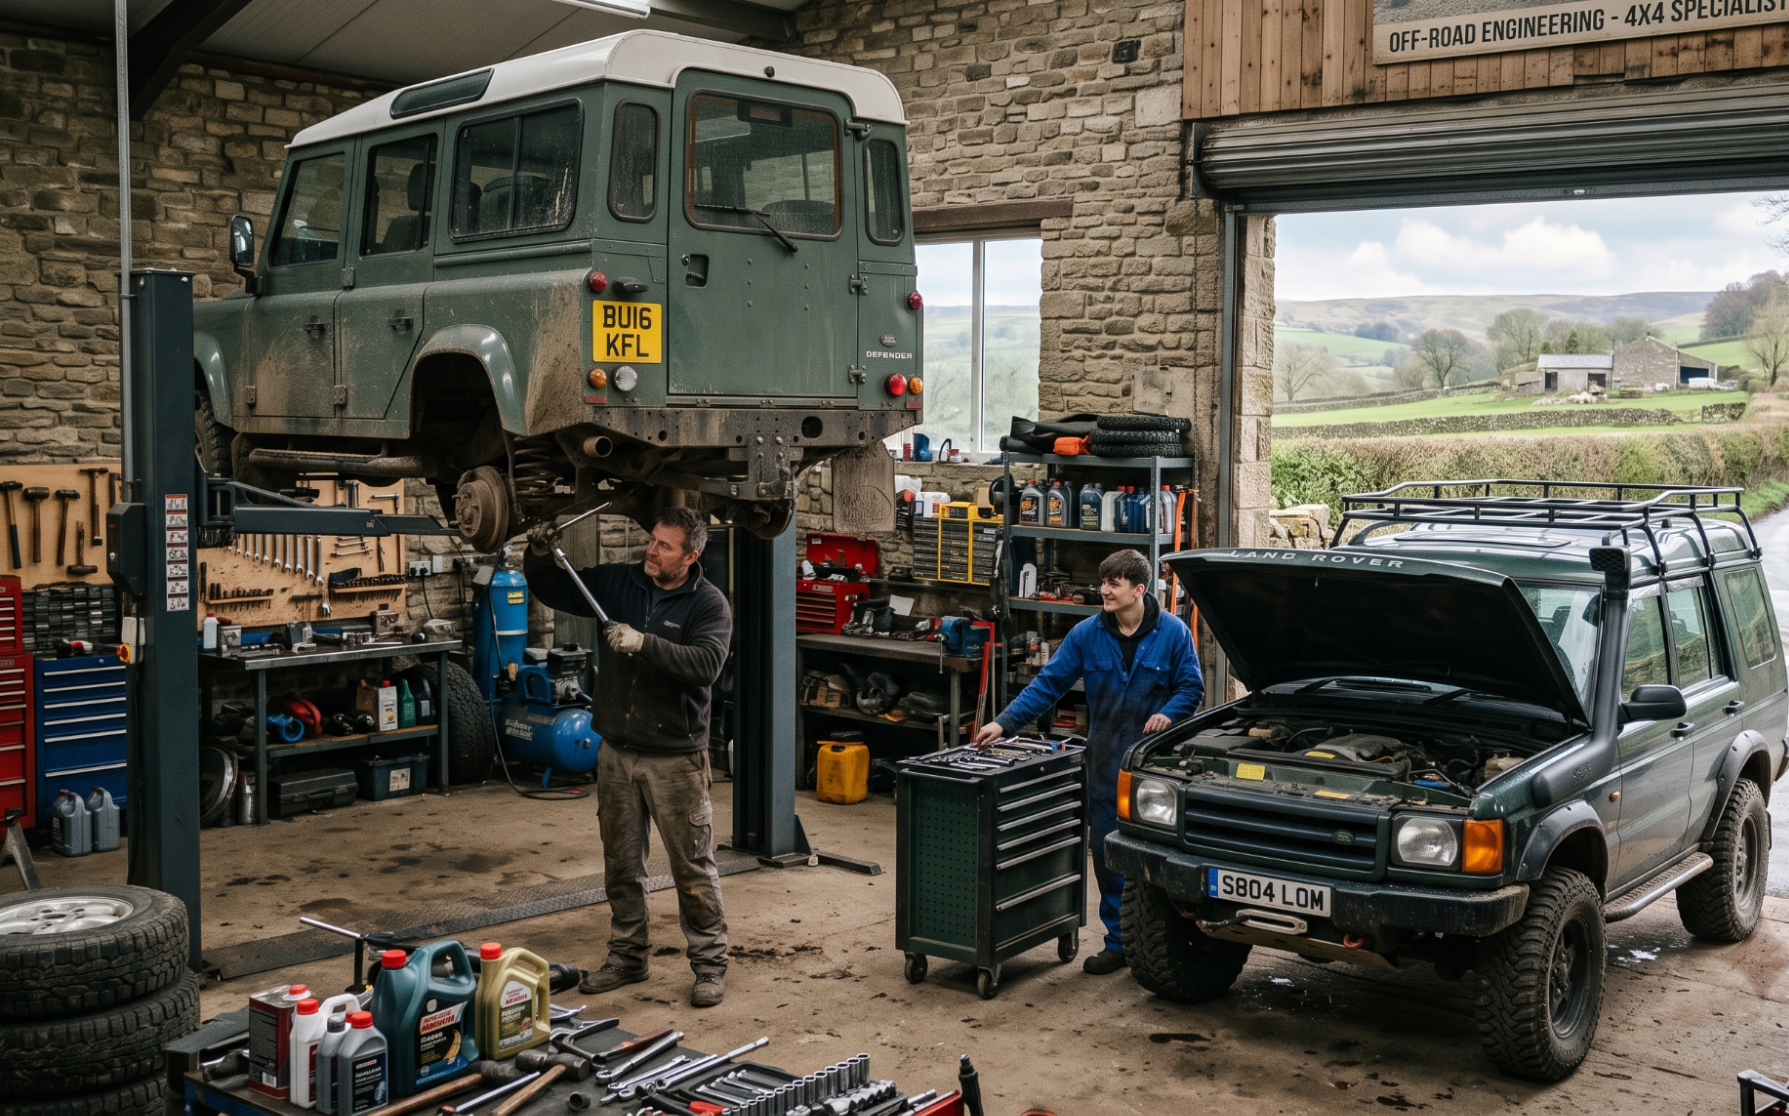
Parking a large off-road vehicle in a standard garage can be difficult. Taller, wider 4×4 vehicles often have roof racks, making them hard to fit into smaller spaces. Manoeuvring them inside leaves virtually no room to work.
According to The Guardian, fewer than half of new cars in the UK can fit into a conventional parking space. This becomes a major problem when doing repairs. Working in a small workspace means each job takes longer and increases the chance of scratching the paint.
At Auto Desk Catalogue, we specialise in offering high-quality car parts and accessories for a diverse range of vehicles. If you are undertaking repairs, reach out to us.
When to Start Planning Your Build
When you build something new, you have more control than when you update a current structure. You can decide exactly where things go, how tall the doors are, and how deep the floor should be. This ensures the workspace easily accommodates heavy off-road tasks, like servicing axles, operating a winch, or swapping large tyres. You need to plan for this space before you start building.
It’s a good idea to get advice from experts when you’re planning. This can avoid issues down the road, especially with a large vehicle. A building expert can help you figure out the best door heights, roof angle, and ventilation before you even start digging.
Opting for bespoke solutions, such as garages and workshops from Elfords, allows you to customise wall heights, timber thickness, and door clearance specifically around your vehicle and tool storage requirements. As a result, the finished building will be suitable for actual off-road use, not just a standard garage.
Practical Steps to Build a 4×4 Garage
Building a dedicated 4×4 workshop comes down to five key practical decisions:
Step 1: Get Your Sizing and Layout Right
First, measure your car at its broadest part, including mirrors and any roof racks. Then, make sure there’s enough space to walk all the way around it. A 2026 AutoProv report found that UK cars have gotten approximately 22% bigger over the past twenty years, meaning older garage layouts rarely provide adequate clearance. Before you finalise the dimensions, factor in extra space for a workbench and full access to work around your vehicle.
Step 2: Build a Foundation That Lasts
When you put a heavy vehicle on stands, it puts a lot of pressure on one spot on the floor. So, the floor needs to be deep and strong enough. It shouldn’t just be a thin slab you pour in a weekend. Make the floor slope slightly towards the door. This way, oil and water will drain out instead of collecting under the car. The footings should be below the frost line, and a damp-proof layer must keep moisture away from any tools or wood you store there.
Step 3: Fit Doors Made for Big Vehicles
Roller shutters and insulated sectional doors are better for taller vehicles, especially if they have a roof rack or snorkel. Measure the highest point of your vehicle with any racks on, and then add extra clearance to accommodate high-lift suspension or gear. A side door for people means you don’t have to open the main door daily, which keeps the garage warm when you’re working on it in winter.
For a visual representation, check this guide that demonstrates how to maximise garage space with high-lift garage doors to achieve extra vertical clearance for taller vehicles and roof accessories.
Step 4: Plan Power for Tools and Charging
Heavy-duty tools such as compressors, welders, and battery chargers use much more electricity than regular wall outlets can safely offer. To prevent blown fuses and reduce the danger of fires caused by overloaded extension cords, it’s best to have a qualified electrician install a special circuit for these tools. It’s a good idea to place electrical outlets at waist level around the room, rather than just relying on extension cords. Also, keeping lights on a separate circuit means that if a fuse blows, the workspace will not be plunged into darkness.
Step 5: Zone Storage for Tools and Gear
Mounting tyres, recovery straps, and jacks on the wall keeps your garage floor clear. This keeps floor space clear and reduces workplace hazards. Organise your items based on how often you use them. Keep the tools you use daily near your workbench. Store larger recovery items along a side wall. Keep the path clear between the door and the bay. This is important for safely moving heavy tools or components across the floor.
Conclusion
A perfectly-planned 4×4 garage saves time, safeguards your vehicle, and makes heavy maintenance safer. By getting the dimensions, layout, doors, power, and storage right, the garage will serve as a practical, reliable workspace for years. If you are looking for guidance on getting the space ready for serious mechanical work at your home, explore our useful guide on how to prepare a home garage for heavy 4×4 maintenance.


